
Ducted, done properly.
Every system we design and install is tailored to your home, built from premium equipment, and covered by our workmanship warranty. From consultation to commissioning, you will know exactly what is happening and why.Tailored to your home, premium equipment, and our workmanship warranty. You will always know what is happening.
Consistent comfort in every room, and nothing on the walls.
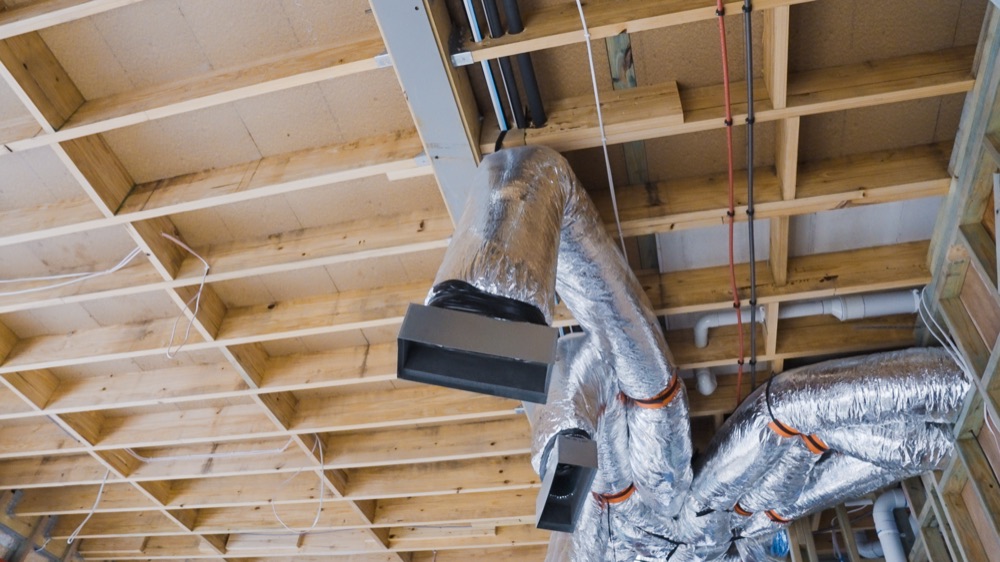
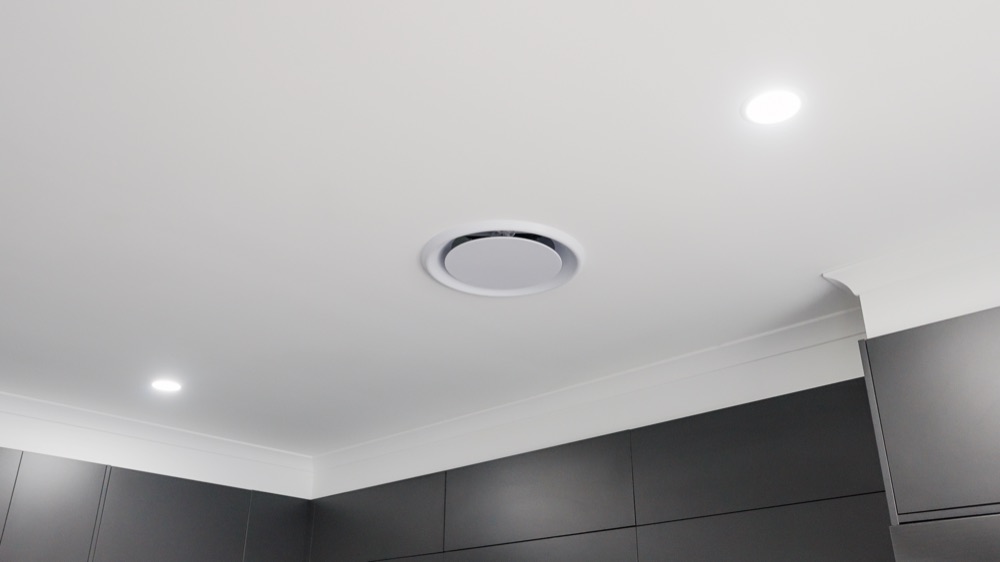
Ducted is the choice for homeowners who want the whole house comfortable without compromising on looks, noise or efficiency. One indoor unit sits hidden in the ceiling, ducts carry air to discreet outlets in each room, and one outdoor unit sits outside.
- Discreet ceiling outlets, no bulky wall units
- Zoning, so you only cool or heat the rooms in use
- One system for cooling in summer and heating in winter
- Control from the wall or anywhere on your phone
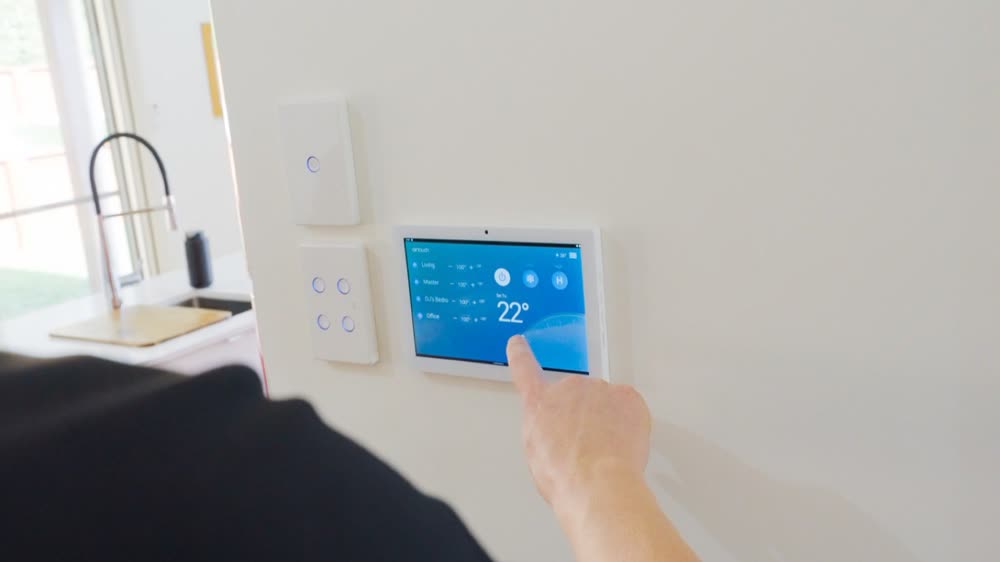
Whole home comfort
An even temperature through every room, with no hot spots down the hallway and no cold corners.
Whisper quiet
The indoor unit sits in your ceiling space, so all you hear is gentle airflow through the outlets.
Control from your phone
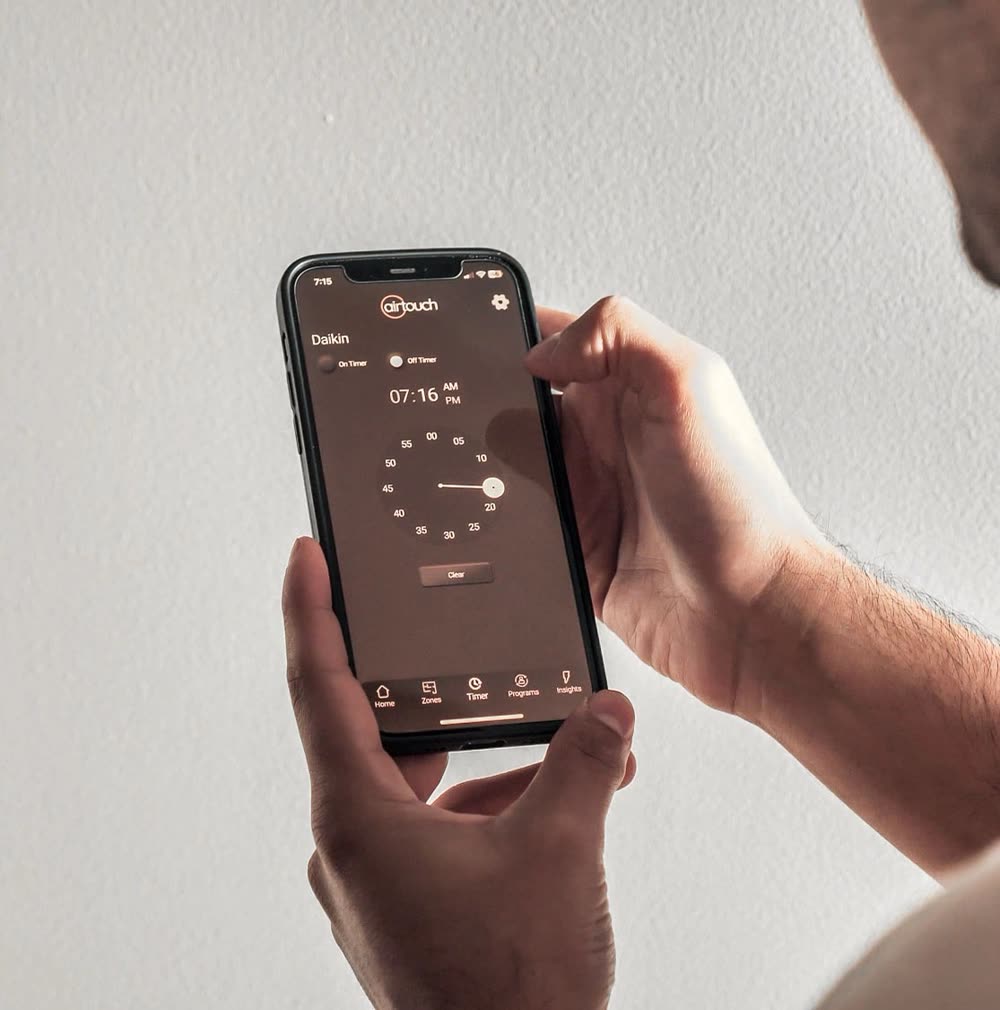
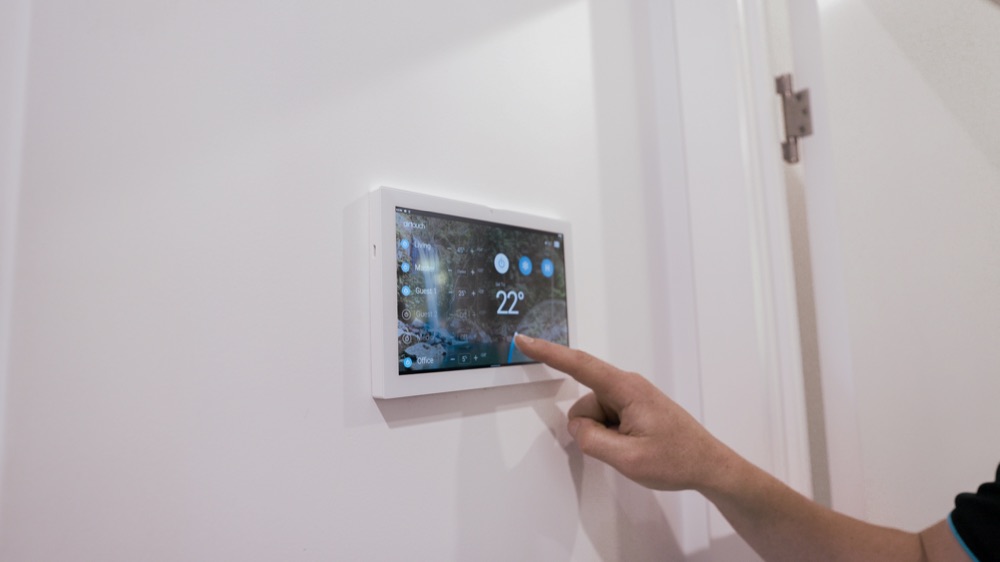
AirTouch 5 gives you a wall touchscreen and an app, with schedules, room by room control and energy tracking.

Sizing is the part you cannot fix later.
An undersized system runs flat out without ever reaching temperature. An oversized one short cycles and leaves the air damp rather than cool. We size from the space itself: floor area, ceiling height, insulation, glass and orientation, so the system holds temperature quietly through a humid Sunshine Coast January.
150 W per square metre per zoned room, then about 70 percent.
Here is the rule we work from. Add up every room you want zoned at about 150 W per square metre. Then size the system at about 70 percent of that total, because the zones never all run flat out at once: the bedrooms run overnight and the living areas run in the day.
That is why a four bedroom home with an open kitchen, living and dining area, about 120 square metres of zoned rooms, suits a 12.5 kW system across five zones, and the same home with a media room suits 14 kW across six. Going bigger than that costs more to buy and to run, and an oversized system short cycles and handles our humidity poorly.
| Typical home | Zones | Zoned rooms | Typical system |
|---|---|---|---|
| 4 bedrooms + open kitchen, living and dining | 5 zones | about 120 m2 | 12.5 kW |
| The same + a media room or study | 6 zones | about 130 m2 | 14 kW |
| Larger and two storey homes | 7 zones and up | measured on site | sized from the inspection |
A starting point, not a quote. The inspection adjusts for insulation, glass, ceiling height and which way the home faces.
Total control in your hands.
AirTouch 5 is the zone controller we install with our ducted systems for homeowners who want full control over comfort and running costs. Close the rooms nobody is using, and the system concentrates its effort where people actually are.
From first call to comfort in five steps.
The quote comes after we have measured your home, not before. That is what lets us fix the price.
- 01
Get in touch
Send a quick enquiry, use the system designer, or call 1800 335 828. We respond within hours on business days.
- 02
Free site inspection
We measure the rooms, check the truss layout, roof access and clearance, look at the glass and insulation, and assess the switchboard. We also ask how you use the house, because that decides the zones.
- 03
Design and fixed quote
Equipment, capacity, zones, outlet and return air layout, controller and the price, broken down line by line. No allowances that turn into variations on installation day.
- 04
Installation
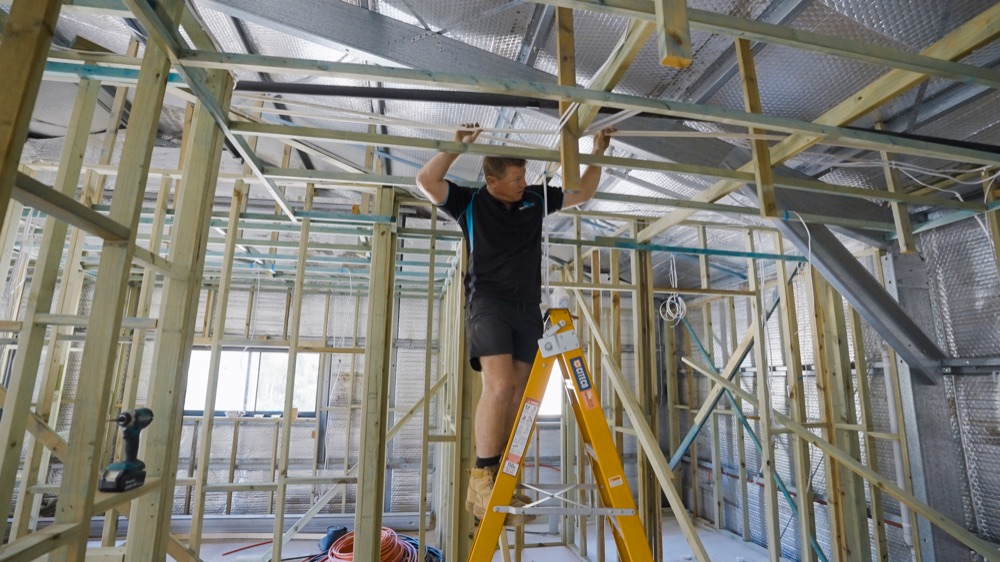
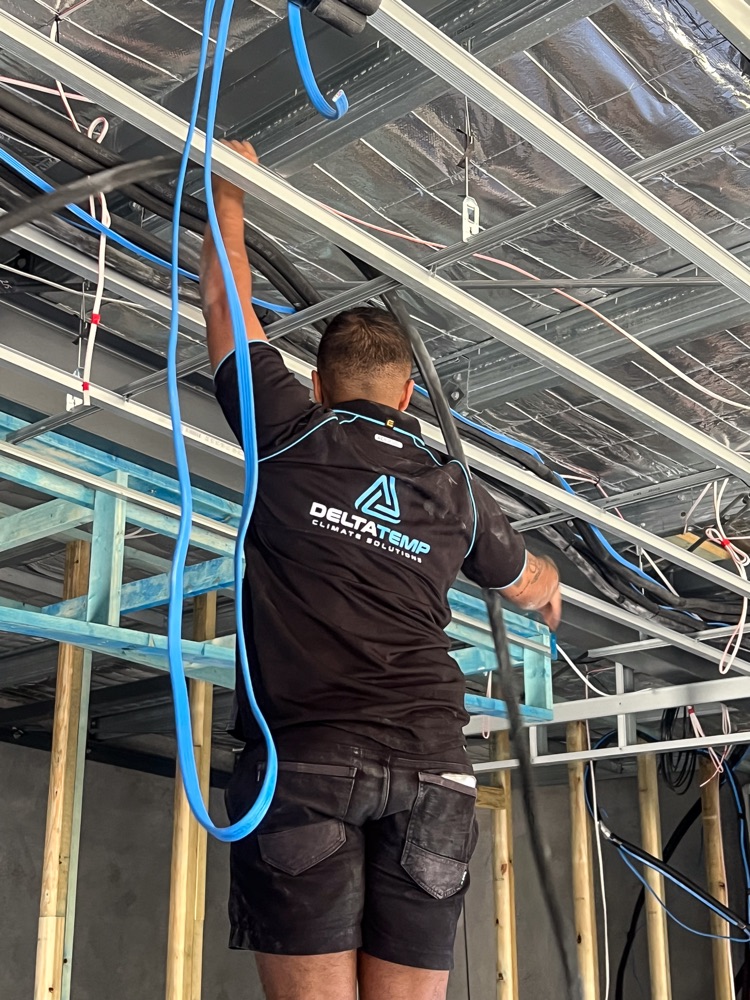
Our own crew fits the indoor unit, ductwork, outlets, return air, outdoor unit and controller, and our own electricians do the circuit and isolator. Floors and furniture are protected.
- 05
Commissioning and handover
We test every zone, check airflow and drainage, set up the controller and the app with you, and leave the site clean.
The things that decide the design.
Most problems with ducted systems are designed in before anyone climbs into the roof. The inspection is where we design them out.
- Floor area and ceiling height of every room to be zoned
- Truss layout, roof clearance and where the indoor unit can sit
- Where the return air grille can go, and how big it needs to be
- Glass, orientation and insulation, especially west facing living areas
- Outdoor unit location for airflow, noise and service access
- Switchboard capacity and the circuit the system needs
- How the household actually uses the house, room by room
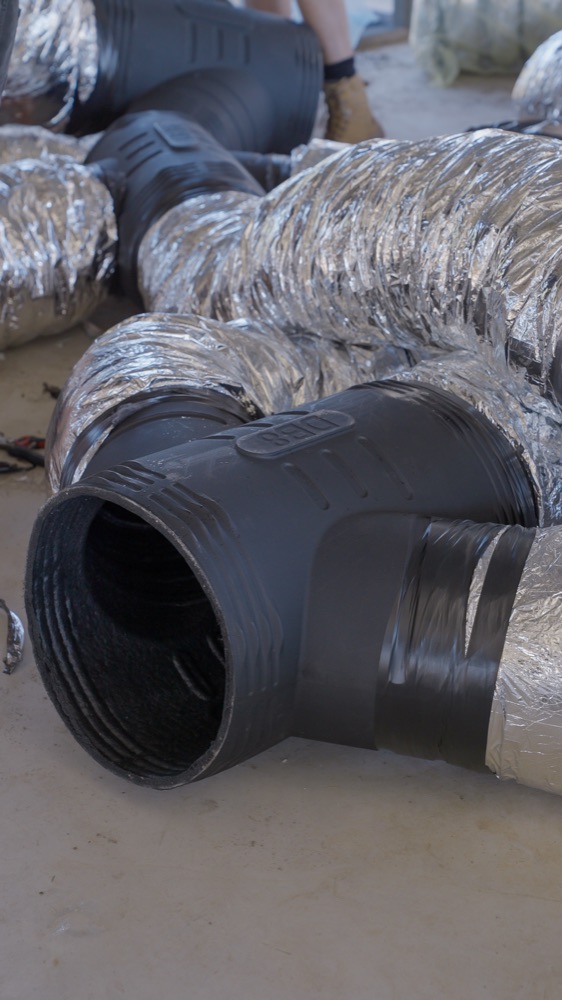
Reuse what is sound. Replace what is costing you.
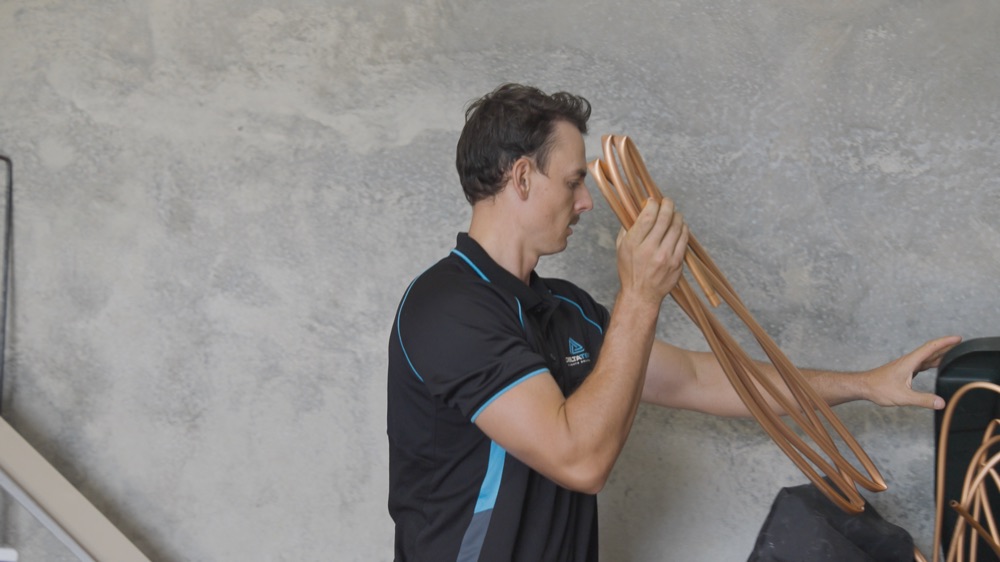
A large share of our ducted work is replacing systems that have reached the end of their life. When we replace, we look at the whole system, not just the unit: the ductwork, the outlets, the return air, the drain and the controller.
Ductwork that is crushed, torn or poorly insulated loses cooling every hour the system runs, and an undersized return makes even a new unit noisy. We tell you what we found, what can be reused, and what we recommend replacing, and the quote shows each part separately so you can see where the money goes. A like for like replacement in a single storey home is often done in a day.
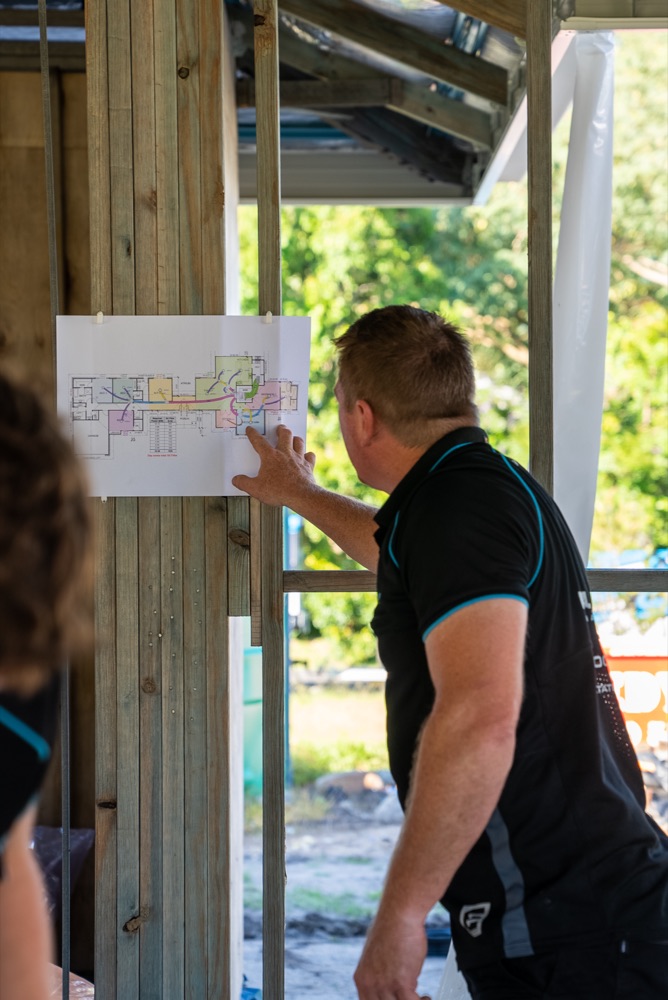
Ducted designed from the plans, installed to the builder's program.
We are the air conditioning subcontractor for 15+ Sunshine Coast builders, with 35+ builder projects completed in the last three years. On a new build our estimator, a mechanical engineer, designs the system from the plans, we give a fixed quote, rough in the ducts, drains and power at frame stage, fit off after paint, and commission before handover.
Building in Aura, Baringa or one of the other new estates and your contract has no ducted, or only a basic allowance? Send us the plans and we will price it so you can compare.
What drives the price, and what is always included.
What influences the cost
- Home size and number of rooms
- Ceiling space and access for ductwork
- Insulation and construction type
- Number of zones and the controller
- Brand and model of equipment
- Single or multi storey
- New install or replacement
Included in every quote
- Custom design for your home
- Premium equipment
- Smart zoning configuration
- Installation by our licensed team
- All electrical by our own electricians
- Clean up, handover and walkthrough
- 10 year workmanship warranty
The honest answer depends on the house.
Ducted suits
- Whole home comfort in three or more rooms
- Homes with a usable roof space
- Families who want nothing on the walls
- Zoning, so bedrooms run at night and living areas by day
- New builds, where it goes in at frame stage
Split systems suit
- One or two rooms, a granny flat or a studio
- Apartments and units with no roof space
- Extensions where ductwork is not practical
- Share houses, where each person controls their own room
- A lower upfront cost for a single space
Plenty of homes end up with both: ducted for the house and a split for a detached studio or garage. If a split system is the better answer for your home, we will say so, and our split system page covers how we size and install them.
Zoning is what keeps the bill sensible.
A ducted system costs the most to run when it is cooling rooms nobody is in. Zoning fixes that: close the bedrooms during the day and the living areas at night, and the system only works for the rooms in use. That is also why we size at about 70 percent of the total room load rather than for every zone running at once.
- Run the zones you are using, not the whole house
- Use schedules in the AirTouch app so it is not left on
- Keep filters clean: a blocked filter makes the system work harder
- Shade west facing glass where you can
- Service it regularly so coils and drains stay clear
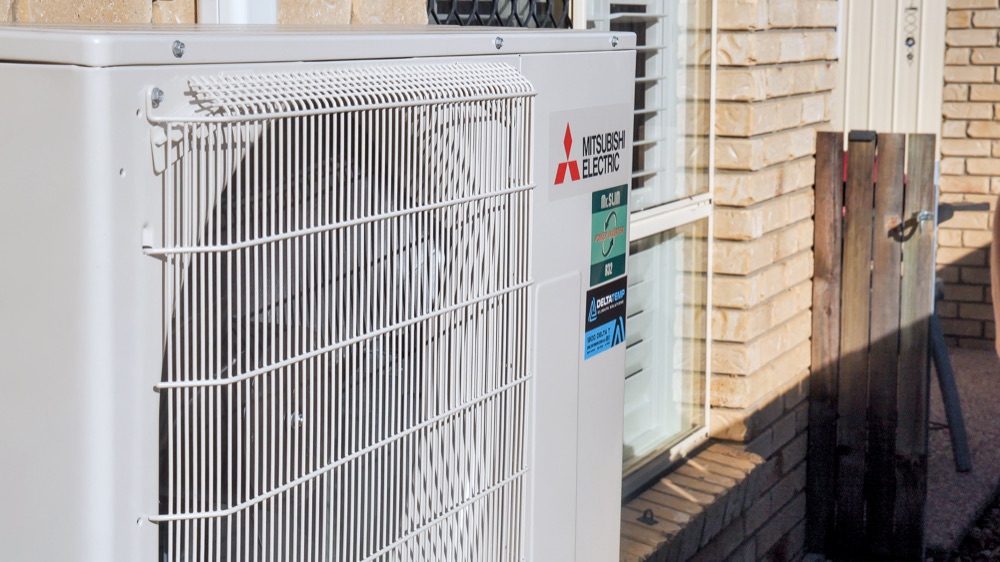
Two warranties, and you should know which covers what.
10 year workmanship warranty
Ours. It covers the way we installed your system: a joint we made that leaks, a drain we ran that fails, a connection we made that comes loose. Full terms are on our warranty page.
Manufacturer warranty
The equipment maker's, on the units themselves: Fujitsu 5 years and Hisense 7 years parts and labour.
Servicing keeps both intact
Regular servicing keeps filters, drains and coils in order, and keeps a system running the way it did on day one. Comfort Club plans make it automatic.
35+ Google reviews about our ducted work.
Word for word from our Google Business profile, trimmed to the sentence that matters.
They replaced our 20 year old ducted air cond with a new system in less than a day, and we are delighted with the results and love the new Air Touch 5 controller.
Almost immediately afterward, I received a fixed price quote with optional extras to choose from.
We ordered and 8 days later the system was installed in 1 day. The electricians were all polite, hard working, professional and left our house clean.
We had multiple site visits and quotes from different companies and Delta was the only company that made any sense.
The install team were very clear and checked all locations and worked with us to get the locations of outlets we wanted and made sure the system was properly set up and we knew how to use everything.
Real installs by our own crew.
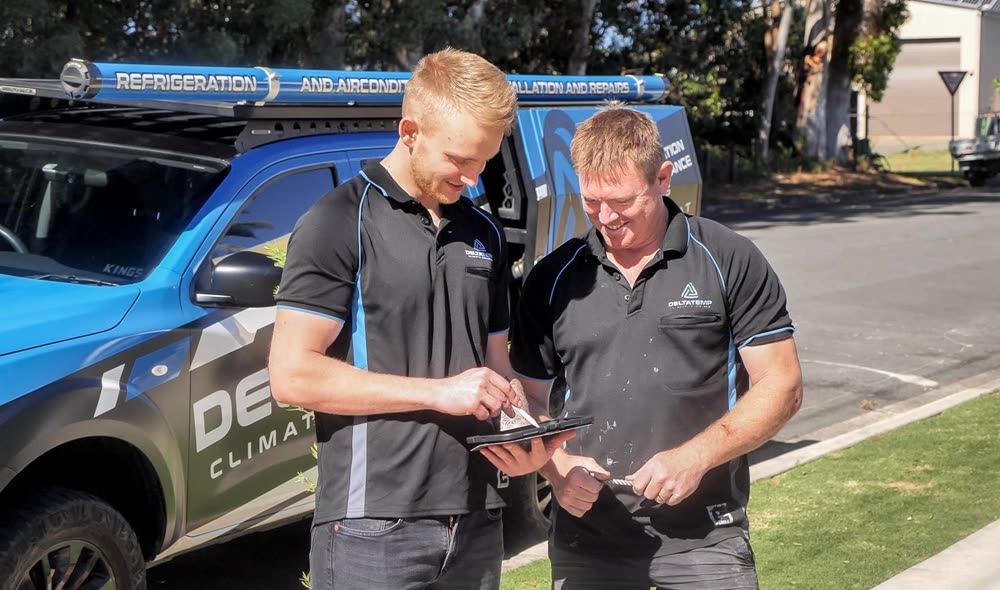
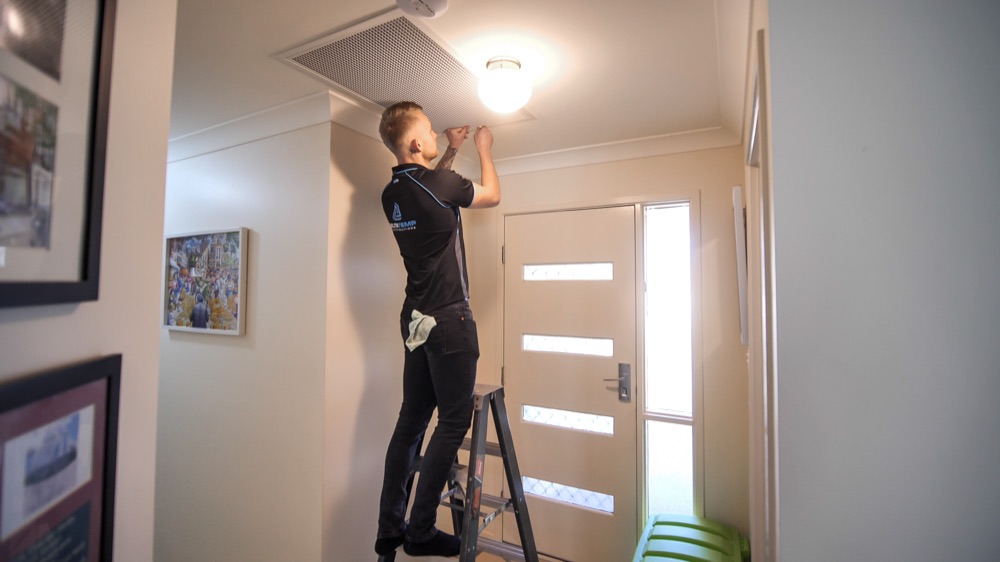
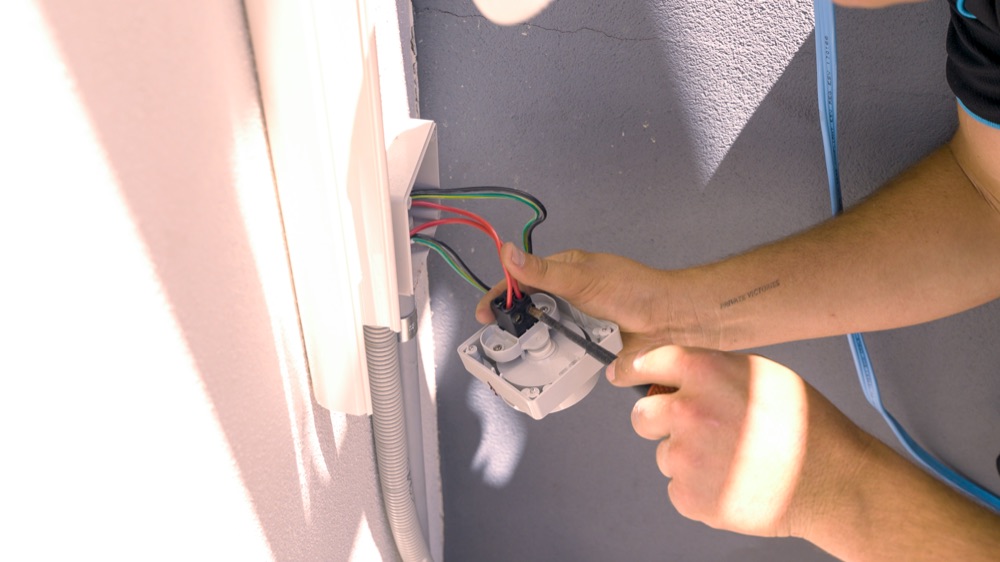
Every photo on this site is our team on a real Sunshine Coast job.
Ducted air conditioning near you.
Hear it from the people we have looked after.
No actors and no scripts. Just Sunshine Coast homeowners, in their own homes, talking about the experience.




Rated from 140 Google reviews.
Every review below is pulled straight from our Google Business profile.
Ducted questions, answered.
We take an information heavy approach, because the more you know, the more confident your decision will be.
How much does a ducted system cost?
What size ducted system do I need?
How many zones should I have?
How long does a ducted installation take?
Can you replace my old ducted system?
Do you install ducted in new builds?
Where does the return air grille go?
Is ducted air conditioning noisy?
What brands do you install?
Should I add zoning?
What does the workmanship warranty cover?
Can I finance my ducted installation?
Ready for whole home comfort?
Tell us about your home and our team will be in touch within hours to book your free inspection.